Back
Chelsey
Starting from $2,359/month
• 13mo leaseChelsey
2 bed
2 bath
1,170
SqFt

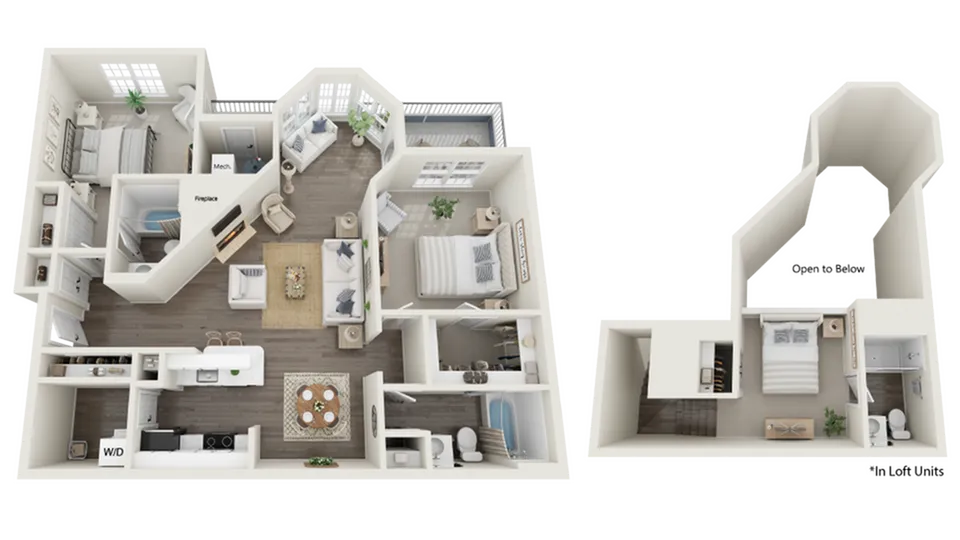
Floor plan overview
Trinity Renovation I: Stainless steel appliances, quartz countertops, 2 tone white and grey cabinets, fireplace, wooden blinds, brushed nickel hardware, wall-to-wall carpeting throughout the home
Trinity Renovation II: Stainless steel appliances, quartz countertops, white shaker style cabinetry, fireplace, wooden blinds, black matte hardware, wall-to-wall carpeting throughout the home
*All 1st floor units at South have vinyl plank flooring throughout the home with carpeted bedrooms. All 2nd and 3rd floor units have wood plank flooring in wet areas only (foyer, kitchen, and bathrooms) and wall-to wall carpeting in all other spaces. *Fireplace in each home is for aesthetic purposes only.
*Vaulted ceilings in loft units only.
Trinity Renovation II: Stainless steel appliances, quartz countertops, white shaker style cabinetry, fireplace, wooden blinds, black matte hardware, wall-to-wall carpeting throughout the home
*All 1st floor units at South have vinyl plank flooring throughout the home with carpeted bedrooms. All 2nd and 3rd floor units have wood plank flooring in wet areas only (foyer, kitchen, and bathrooms) and wall-to wall carpeting in all other spaces. *Fireplace in each home is for aesthetic purposes only.
*Vaulted ceilings in loft units only.
Current Specials
6 Weeks Free
Enjoy 6 weeks rent FREE when you apply by 8/15 and move-in by 9/30! Offer valid on 12+ month lease terms. Please see a Leasing Consultant for details and restrictions.
Starting from
$2,359/month
13mo lease
5
Available Units
2/2
Beds/Baths
1,170
SqFt
Available Units
5 availableFilter Listed Units
Customize your search with filters for price, size, bedrooms, and amenities
In-Unit Features
Select amenities that should be included in your unit
0 filters applied
2 Bed
•
2 Bath
•
1,170 SqFt
•
2002
Available 09/01/2026
Deposit:
$500
Starting from
$2,359
/month
×
13mo

201
2 Bed
•
2 Bath
•
1,170 SqFt
•
2002
Available 10/03/2026
Deposit:
$500
Starting from
$2,379
/month
×
13mo
202
2 Bed
•
2 Bath
•
1,170 SqFt
•
2009
Available Now
Deposit:
$500
Starting from
$2,379
/month
×
13mo
P-2
2 Bed
•
2 Bath
•
1,170 SqFt
•
2102
Available 10/01/2026
Deposit:
$500
Starting from
$2,379
/month
×
13mo
101
2 Bed
•
2 Bath
•
1,170 SqFt
•
2102
Available 09/15/2026
Deposit:
$500
Starting from
$2,389
/month
×
13mo
Scroll horizontally to view all unit details
No Units
No Units available currently.
Try changing or removing some of your filters to see if availability changes.
Don’t see what you’re looking for? Add yourself to the waitlist and we’ll reach out when more units become available.
Add Me to WaitlistFrequently Asked Questions
The Monthly rent for the Chelsey floor plan at Arrive Odenton North & South ranges from $2,359.00 to $3,519.00 /month. Pricing shown may vary based on unit features, lease term, and availability.
The Chelsey floor plan features 2 bedroom s and 2 bathrooms.
The Chelsey floor plan is approximately 1,170 square feet. Actual square footage may vary by unit.
The Chelsey floor plan is currently available. Contact our leasing office or check the listing for the most up-to-date availability.
Yes, there are current specials available for the Chelsey floor plan. Details of applicable specials including terms and conditions are displayed on the floor plan page.
Pet information is available for Arrive Odenton North & South. Please refer to the property's pet policy page for full details on pet allowances and any applicable fees.